Wednesday, 28 August 2013

ARCH 1102- Project 1

My Design embraces the idea of combining private space, public space and sub-public space together.The cutting corner is the signal for attracting visitors to this kiosk space and it's convenient for use.The trees and garden space provide shadow for public sitting area and add visual beauty to this space.The arrangement of rooms is compact and designed for convenience of using. The upper level is connected to the lower level by stairs and the sitting area near large openings will have the view of the city.


The Site in its context
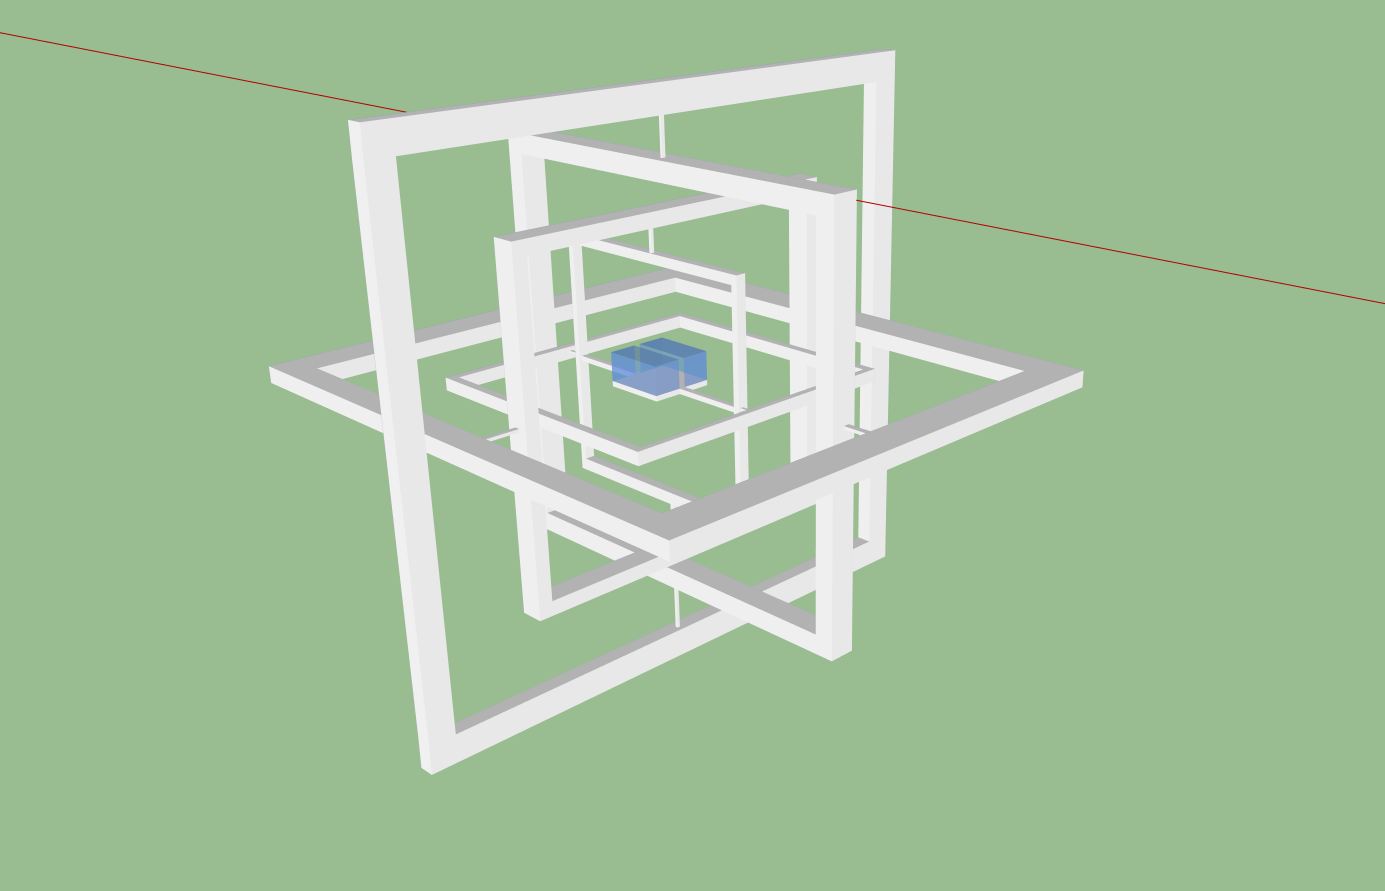
The Sketchup Model


 First Floor
 Ground Floor
 The arrangement of rooms of upper level
 The arrangement of rooms of lower level
The Section Drawing
The Plan Drawing

The Site Plan

The Site Model
 The kiosk model in site model
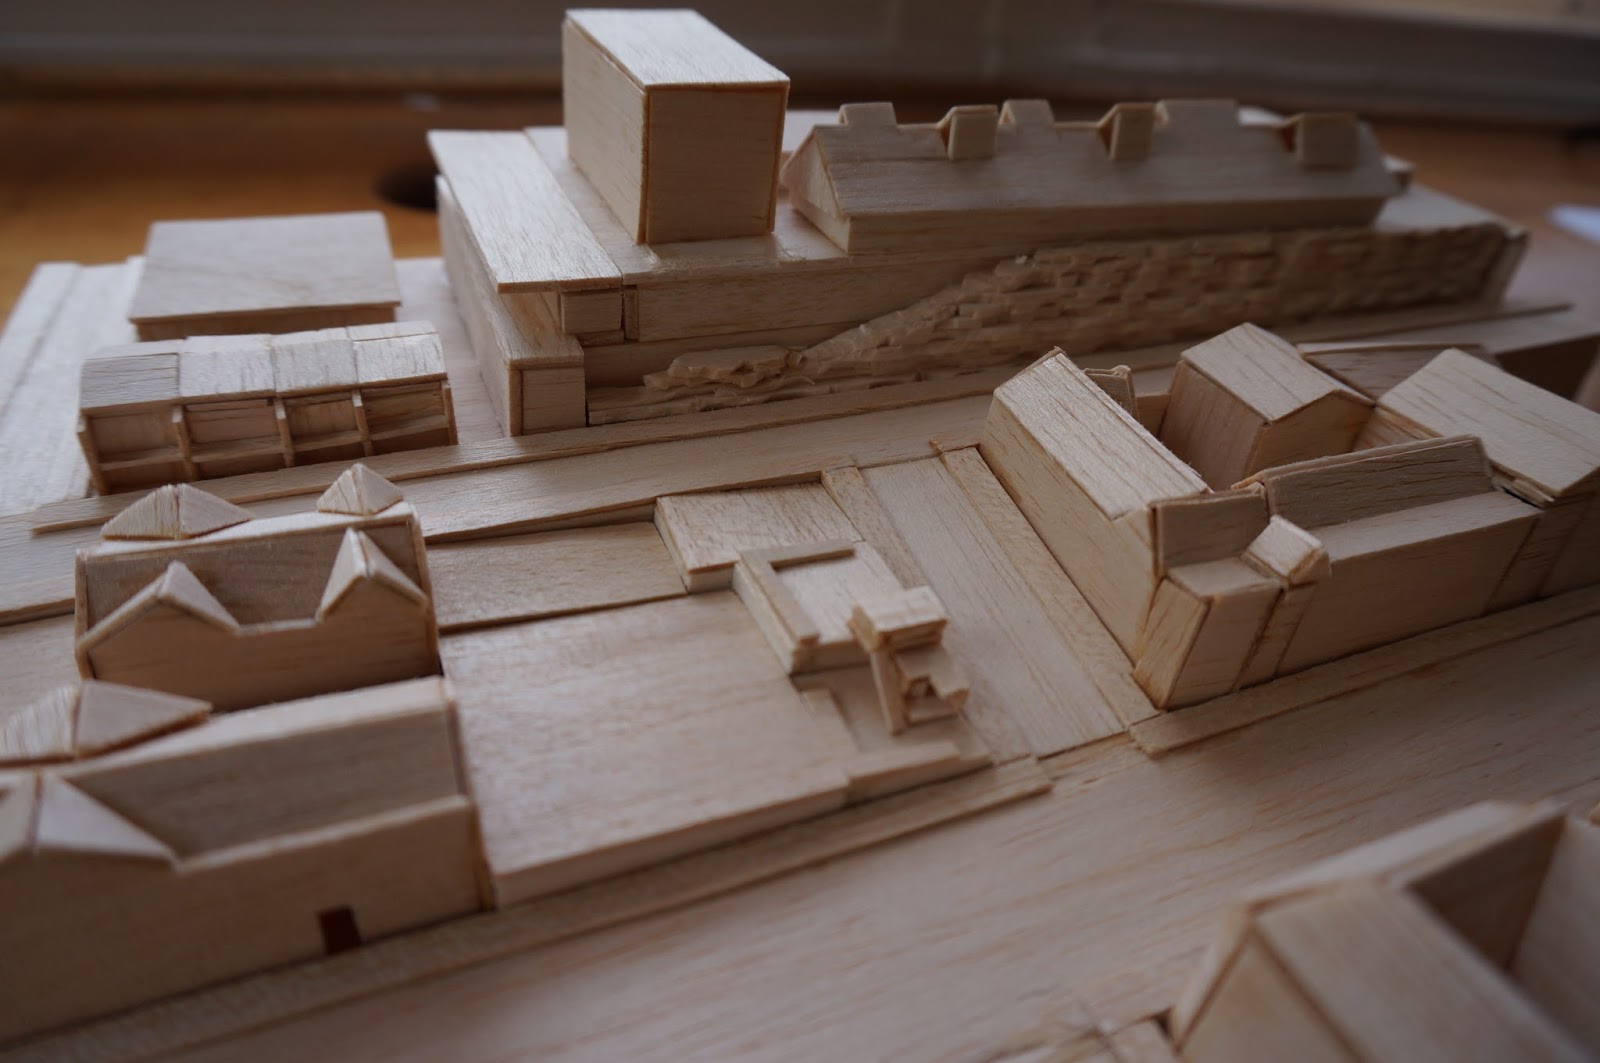
 Draft Model

 The Final Model


Tuesday, 25 June 2013

EXP3 Submission

18 sketches : one-point perspective drawing and two-point perspective drawing 
36 textures : Textures
5 image captured : Images
The Mashup of Articles : Articles
The Elevators and the Folly : Images  and Video of elevators
The Architecture and the arrangement of spaces: Description and Video of circulation space

Others: 
Developing Process: Link
The Theory: Link
The Model : 3D Warehouse Link
CryEngine Environment: https://www.dropbox.com/sh/ima25tkzjftvloy/hN-Vs7MRhN

5 Images Captured


The overall view of the architecture and the folly in its environment shows the integration of the buildings and landscape.


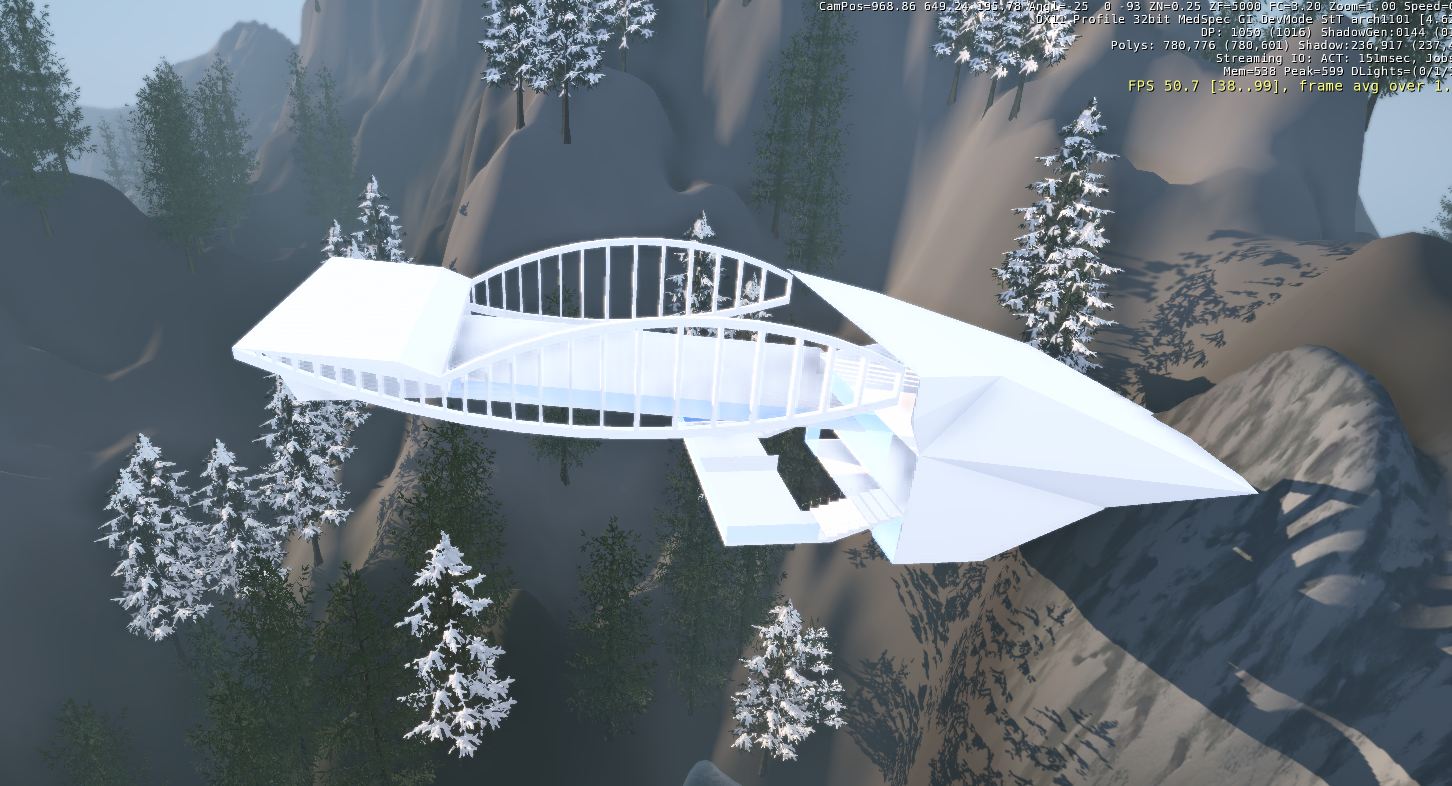
The folly  which has the circulation space with the view of surroundings and is located on the valley floor and the  elevator for students as shown is located on the slope.


The two main parts of the architecture is highlighted with different colors of lighting system during night time.


The main circulation space, the walking path and one of the main building can be seen.


Another main building with the lighting and the access to the walking slop is shown during night time. 


The Description and the Video

The Architecture


The Folly


The Elevators
 The Elevator for Students
The Elevator for Staff


Video of elevators:


Video of circulation space:


Theory

Group Work: Marking Sheet

The Connection between the Theory and the architecture

The Deign of this architecture emphasizes on the integration with the landscape and environment through letting the valley become a part of architecture. Apart from that, a large-spanned walking path shows the importance of an public circulation space for a school which provides an opportunity to have a view of the environment when meandering.Furthermore, different materials are used such as wood, stone and tiles which expressing the connection between details and the whole building form.


 The integration of the architectural form and the landscape


The large-spanned circulation space connects main buildings
 
 
Landscape as part of architecture


Sunday, 23 June 2013

Developing Process


Draft Environment


Draft Arrangement of the spaces

 Draft Architecture in Environment

Draft Folly


Sketches